

Conservatory planning permission in the UK: What you need to know
- 21 August 2026
- News
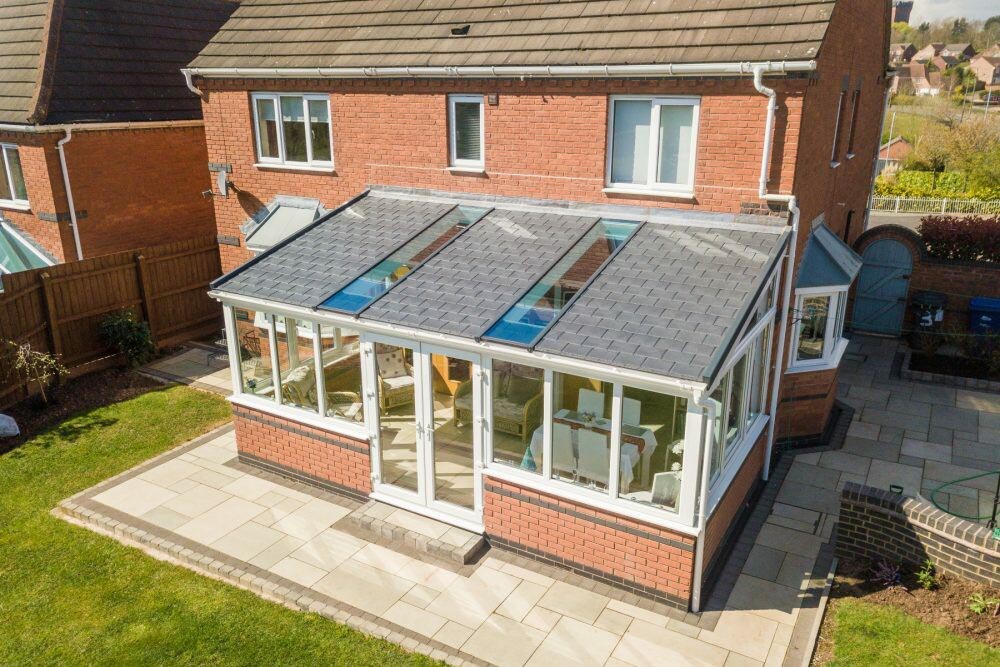
A conservatory project is undoubtedly one of the most exciting upgrades you can make to your home. Regardless of whether you choose the charm of the Victorian or Edwardian styles or perhaps the compactness of a Lean-to, you’re promised a space to use however you wish. Unwinding under the stars through your glass roof, adding a comfortable office space underneath a tiled roof, or simply creating a cosy spot to enjoy your morning coffee, they soon become the highlight of any home.
However, a large portion of people are often put off the idea of installing their dream extension by the mere thought of UK conservatory planning permission.
The good news is that in the vast majority of cases, planning permission isn’t required for a conservatory project, regardless of whether you’re building from scratch or simply replacing the roof.
Exceptions do apply, such as if your home is a listed building, sits within a conservation area or exceeds certain size limits, but these are really in the minority of cases. We explain planning permission for a conservatory in more depth below, making clear when you will and won’t need it.
UK conservatory planning permission: Is it needed?
In the vast majority of cases, no. Most homeowners in Essex and London can build under permitted development rules, provided their conservatory meets certain size and design criteria.
There are exceptions, however. Larger structures, listed buildings, properties in conservation areas and certain designated land types all come with additional rules. If you’re unsure whether your project fits these criteria, we can check for you.
Introducing permitted development rights: When your conservatory won’t need planning permission
Permitted development rights allow homeowners to carry out certain types of building work, including adding a conservatory, without submitting a full planning application. Here are the key scenarios where your project is likely to qualify:
It’s a single-storey rear extension built at ground level
Most conservatories are built at the rear of the property, where permitted development is most flexible. As long as the structure is single-storey and sits at ground level, it’s likely to qualify, subject to the size limits below.
The dimensions of your conservatory fall within permitted development limits
Under standard permitted development rules:
- Detached house: Must not extend beyond the rear wall of the original house by more than 4 metres
- Attached or terraced house: Maximum depth from the rear wall of the original house is 3 metres
- Maximum height must not exceed 4 metres overall
- If within 2 metres of a boundary, the maximum height drops to 3 metres
The conservatory doesn’t take over too much of your garden
The total footprint, your conservatory combined with any other extensions or outbuildings, must not exceed 50% of the total land surrounding the original house.
The design suits the rest of the house
Materials and overall design should complement your existing property. Local planning authorities expect extensions to look like they belong.
Your home is a standard residential property
Permitted development rights apply to single-family homes only. Flats, maisonettes and properties converted from commercial use will require a formal planning application.
When might you need planning permission for a conservatory?
Certain situations require a formal planning application or prior approval, and here’s what to look out for.
Your conservatory exceeds standard size limits
If you are planning a conservatory that exceeds standard size limits, there is hope that your project can proceed, but it will need a little cooperation. The neighbour consultation scheme (the prior approval process) allows you to go larger:
- Up to 6 metres depth for an attached home
- Up to 8 metres depth for a detached house
Your local planning authority notifies neighbours, who can raise objections. If none are received, prior approval is granted. There is an application fee, and it’s a formal process, but less involved than a full planning application.
Your property is in a conservation area or on designated land
If your home sits within a conservation area, national park, Area of Outstanding Natural Beauty or World Heritage Site, permitted development rules are significantly tighter. An example of this on our home path of Essex/East London would include Dedham Vale.
Side extensions are generally not permitted.
Your property is a listed building
Listed buildings require Listed Building Consent for any building work, regardless of the size of the conservatory, there are no permitted development rights here. Building without consent can result in an enforcement notice, and dealing with that retrospectively is a costly process. Always contact your local planning authority before proceeding.
You’re building on the side of the house
Side extensions face stricter controls under permitted development, particularly on corner plots and in designated areas. In some cases, a full planning application will be required.
UK conservatory planning permission: Rules most likely to affect residential properties
Here’s a quick summary of the headline rules:
- Depth limits: Maximum 4m (detached house) or 3m (attached/terraced house) from the rear wall of the original house
- Height restrictions: No more than 4m overall; no more than 3m within 2 metres of the boundary
- Footprint: All extensions combined must not exceed 50% of land surrounding the original house
- Conservation areas: Side extensions not permitted under PD; materials must reflect local character
- Listed buildings: Listed Building Consent required in all cases
- Flats and maisonettes: No permitted development rights, a planning application is required
- Neighbour consultation scheme: Allows up to 6m (attached) or 8m (detached) with prior approval
- Building regulations: Separate from planning permission, see below
Building regulations: What you also need to consider
Planning permission and building regulations are two different things. Planning permission is about whether you can build; building regulations cover how it’s built, including safety, structural integrity and energy efficiency (how well your home holds onto heat and keeps bills down).
At Advanced Glazing Systems, you can be safe in the knowledge that our installations meet and, in most cases, exceed, current building regulations.
What are my options for a new conservatory in Essex and East London?
Here’s a look at the conservatory styles we offer at Advanced Glazing Systems. The right choice will depend on your home’s architecture and how you plan to use the space.
Victorian conservatory
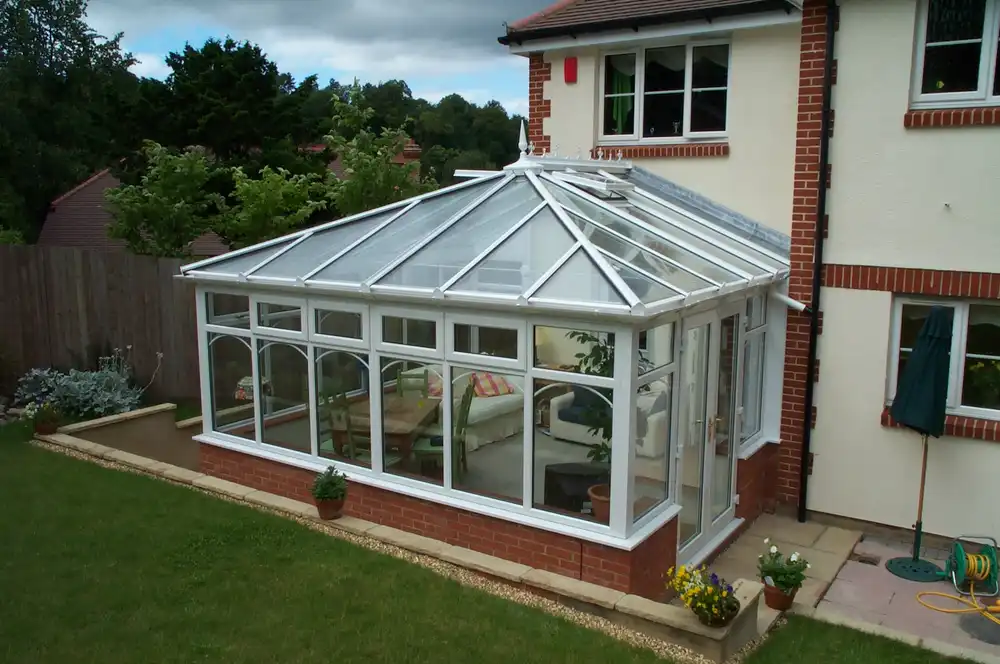
The Victorian style features a curved, multi-faceted bay front and a steeply pitched roof. It’s a classic, elegant choice that suits period properties particularly well, though it looks equally at home on modern builds. One of the most popular styles we install.
Edwardian conservatory
The Edwardian, sometimes called the Georgian, conservatory takes a square or rectangular footprint with a flat front elevation. This makes it one of the most practical choices for usable floor space, with better use of the corners for furniture. A timeless design that suits a wide range of properties.
Gable end conservatory
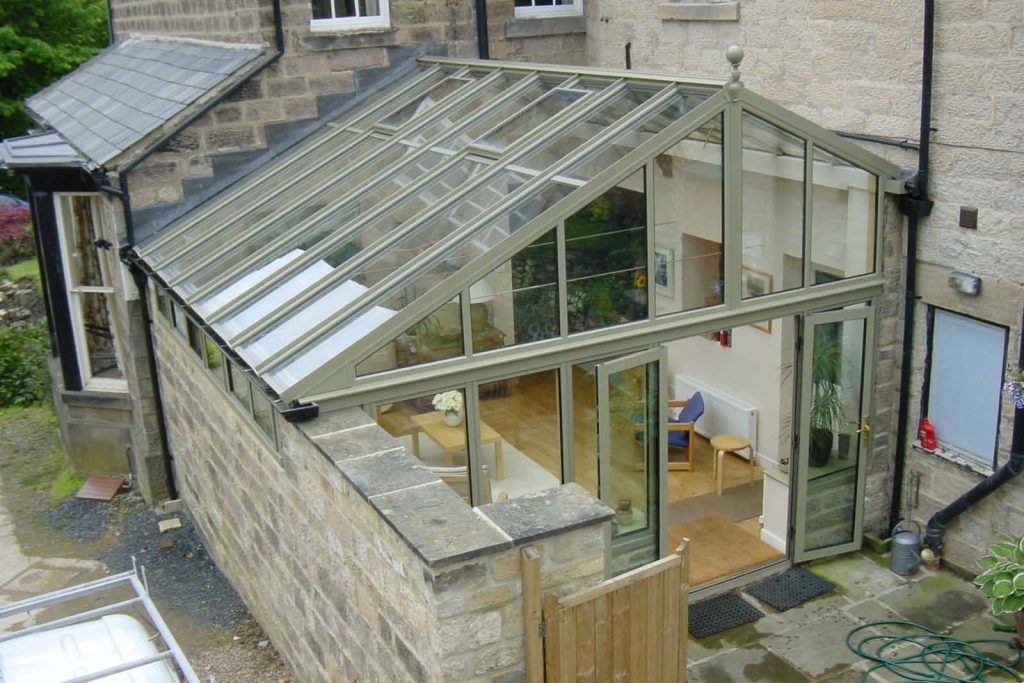
The gable end conservatory has a high, vertical front gable rising to a central ridge, similar to the front of a house. This creates impressive ceiling height and floods the space with natural light. A striking, contemporary style that makes a real statement.
Lean-to conservatory
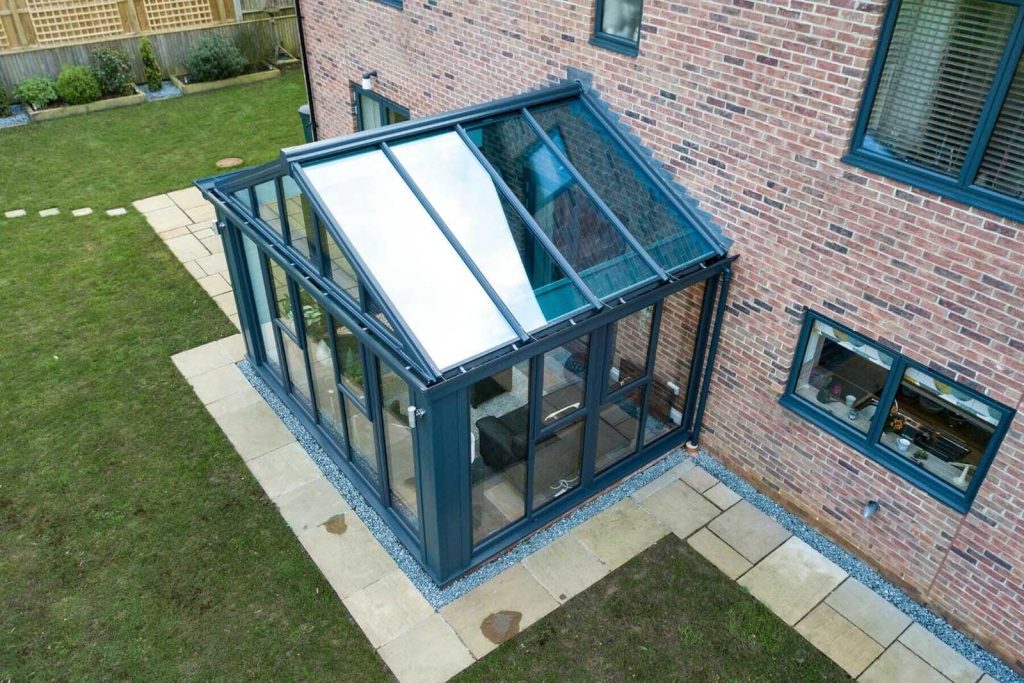
The lean-to has a single-pitch roof that slopes away from the house wall, it’s clean, minimal and well suited to modern homes and bungalows with lower eaves. Simple in design, but a well-specified lean-to with quality glazing looks anything but basic.
P-shape and T-shape conservatories
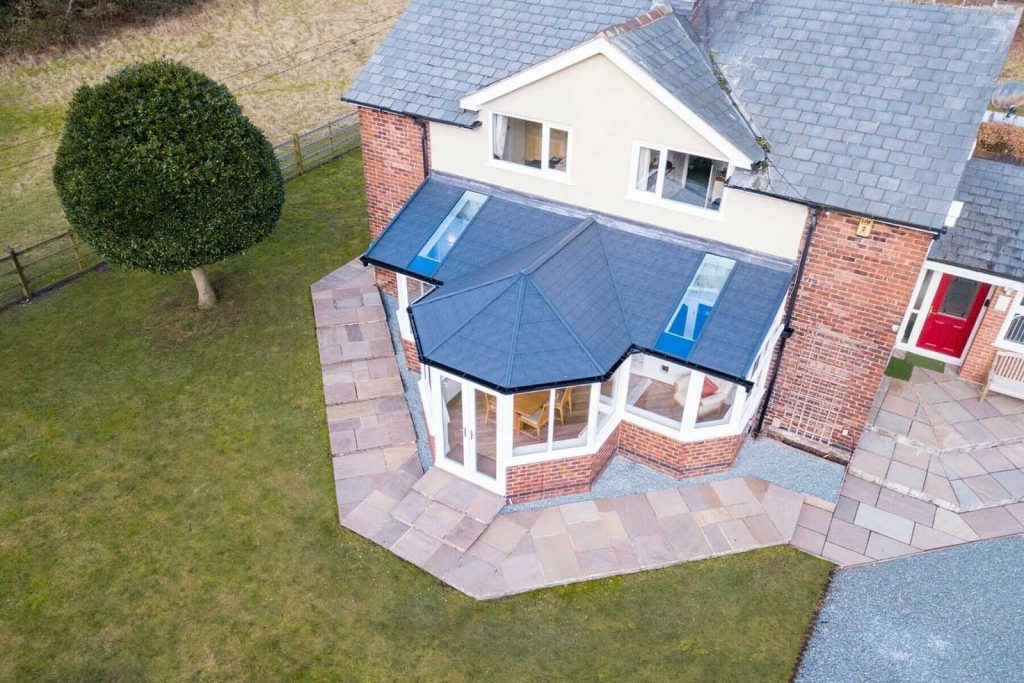
For larger properties, a P-shape or T-shape combines two conservatory styles into one bigger structure, which is great for zoning the space differently. These are larger builds, so it’s worth discussing dimensions with us early on to ensure everything falls within permitted development limits.
Roof replacements: A cost-effective, compliant solution
If you already have a conservatory that is a decent size, but suffers from overheating in the summer and chills in the winter, you may be better off opting for a simple roof replacement.
Upgrading to a modern roof completely transforms the performance and comfort of your space at a fraction of the price of a build from scratch.
Tiled roof replacements
A tiled conservatory roof replaces your existing roof with a lightweight tiled finish, and is bets in class for providing you with a natural, comfortable temperature year round. The result is a room that feels like a permanent part of the house: warmer, quieter and far better insulated. Glass panels can be incorporated into the tile layout to retain natural light.
Glass roof replacements
If you want to keep that bright, airy feel, a modern glass roof replacement is a great option. Today’s solar control glazing, like the Conservaglass systems used in Ultraframe roofs, reflects excess heat in summer while retaining warmth in winter.
Options include self-cleaning glass, acoustic glass and a range of tints, with U-values as low as 1.0 W/m²K, which means the temperature will be comfortable even during heatwaves, and you will be able to gaze up at the stars whilst relaxing on the sofa.
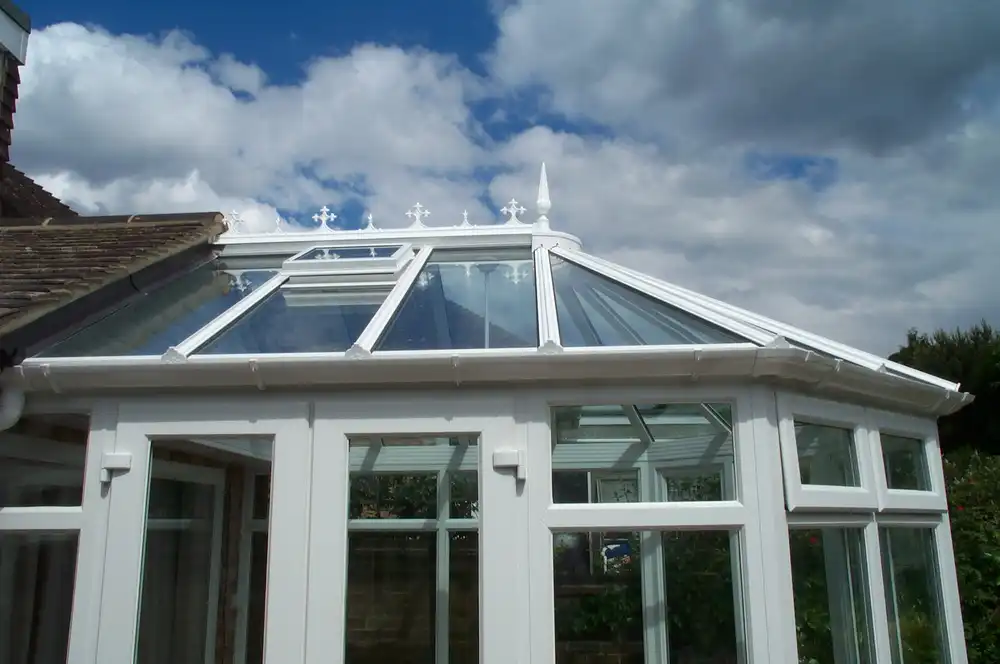
Conservatory installation from Advanced Glazing Systems
We offer the full range of conservatory styles, Victorian, Edwardian, Gable End, Lean-to, P-shape and T-shape, alongside modern orangeries. Every conservatory uses Ultraframe systems, manufactured for everything the UK weather may throw at it.
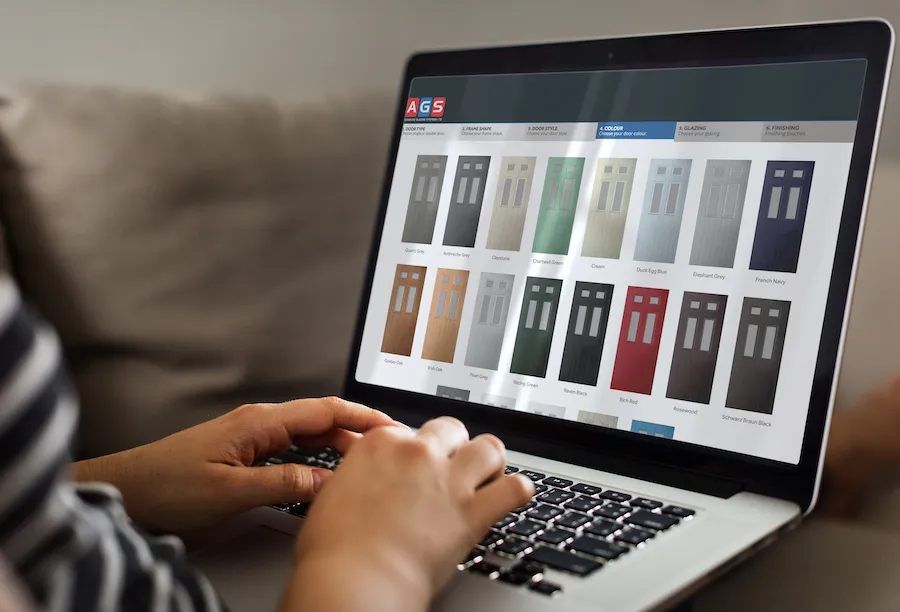
Choose from uPVC or aluminium frames in a wide range of colours, from standard white to Anthracite Grey, Irish Oak, Chartwell Green and custom RAL colours. Glazing options include solar control glass, self-cleaning glass, acoustic glass and integral blinds.
Why trust Advanced Glazing Systems?
We’re a family-run business, established in 2004 by the Barnetts, with over 20 years of experience fitting conservatories across Essex and London, as well as windows and doors.
We’re members of FENSA, the Glass & Glazing Federation, TrustMark and Secured by Design, and proud to be a Which? Trusted Trader. This is not only good for your peace of mind, but it ensures our installations both meet and exceed the latest building regulations.
Ready to start your conservatory project? Call us on 01277 230101 or email sales@advancedglazingsystems.co.uk for a free, no-obligation quote. We cover Essex and East London and would love to help.
Frequently asked questions
Do I need planning permission to build a conservatory in the UK?
In most cases, no. The majority of conservatories fall under permitted development rights, meaning no planning application is required. Exceptions include listed buildings, conservation areas and structures that exceed standard size limits.
What are the main rules for conservatory planning permission in the UK?
Key rules include depth limits from the rear wall of the original house, maximum height restrictions, a 50% footprint limit on surrounding land, and additional restrictions for listed buildings, conservation areas and flats.
Are there size limits for a conservatory before I need planning permission?
Yes. Under permitted development, the maximum depth is 4 metres for a detached house and 3 metres for an attached or terraced house. The overall maximum height is 4 metres, dropping to 3 metres within 2 metres of a boundary.